Modular design
Living in a Box
An exploration of adaptable, prefabricated spaces, using a simple module to respond to different places, needs and ways of living.
- Location
- Concept study
- Project type
- Design proposal
- Focus
- Modular design
The project
Adaptability as a starting point
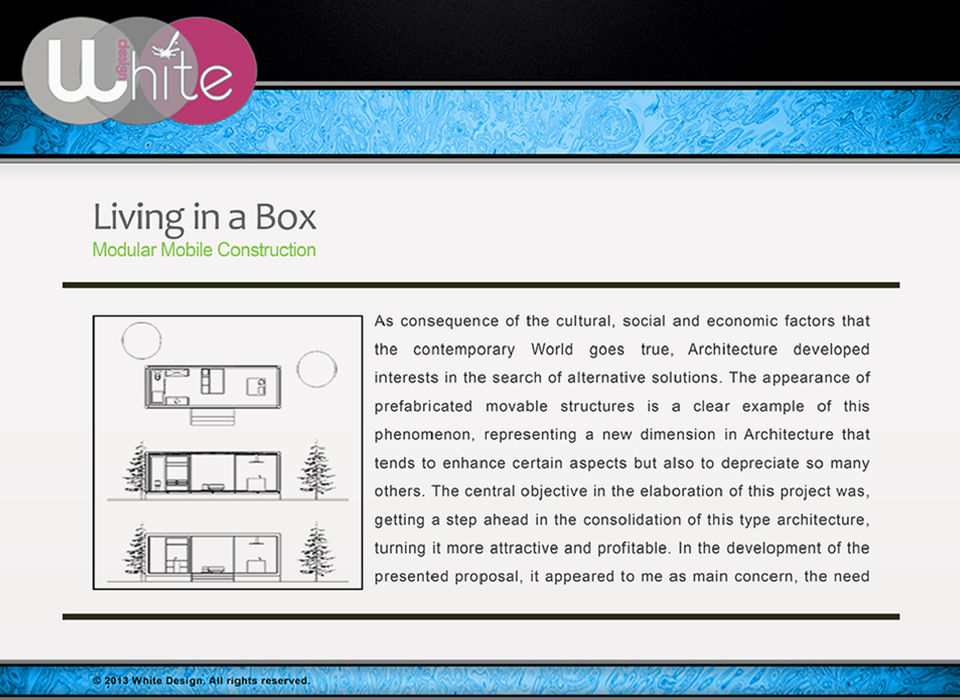
Living in a Box responds to changing social, cultural and economic conditions through portable, prefabricated construction. The proposal explores how a repeatable unit can support a more flexible approach to space and make this type of architecture more attractive and practical.
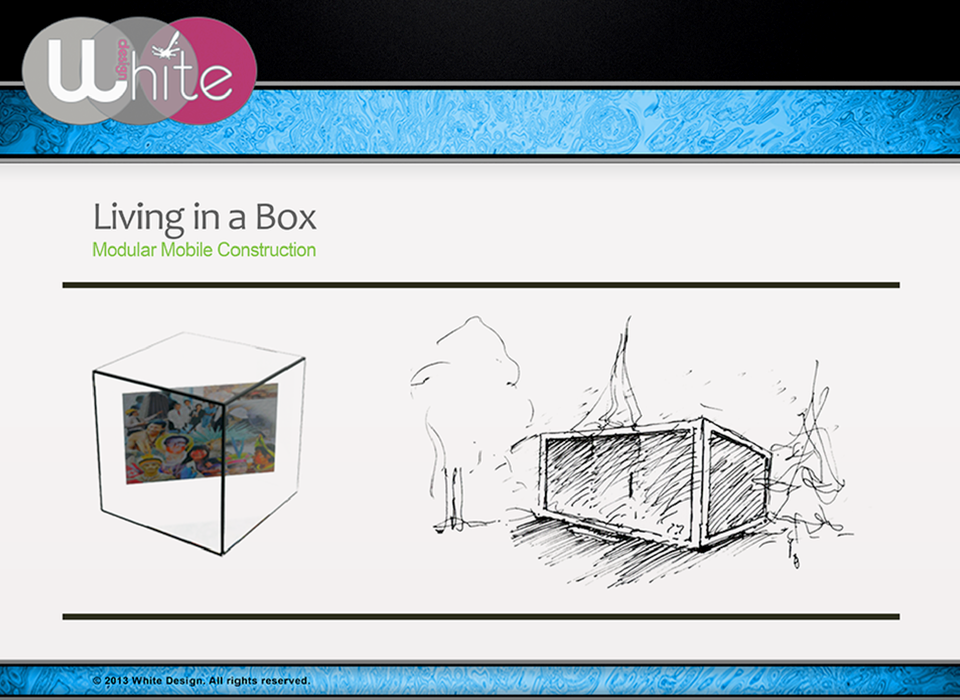
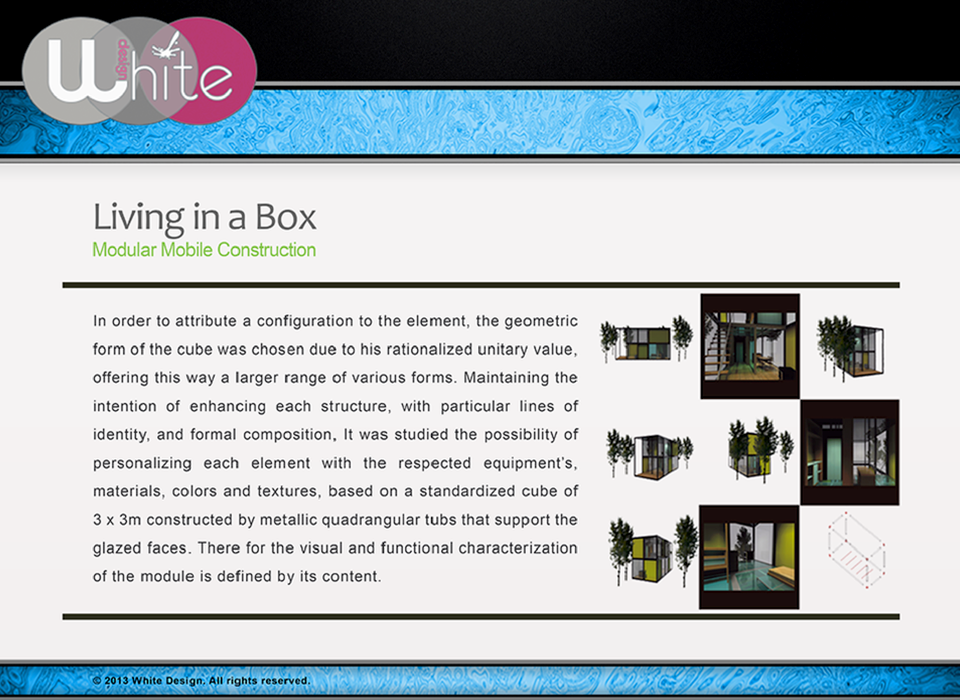
A 3 × 3 metre module
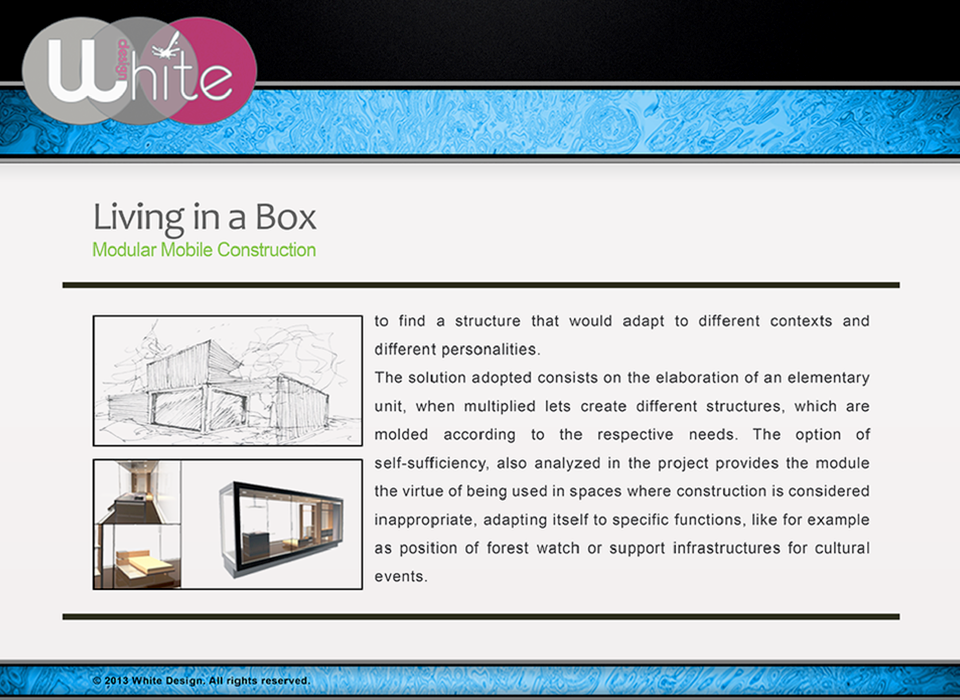
An elementary cube provides the basis for different configurations. Its frame uses square-section metal tubing to support glazed faces. Equipment, materials, colours and textures can be selected to give each unit its own character, while the underlying system remains consistent.
Beyond a fixed building
The study considers self-sufficient units and temporary uses where permanent construction may be inappropriate, including forest observation and support for cultural events. Its central idea reframes the box as a space that can adapt to a person and a purpose, rather than impose a fixed way of living.
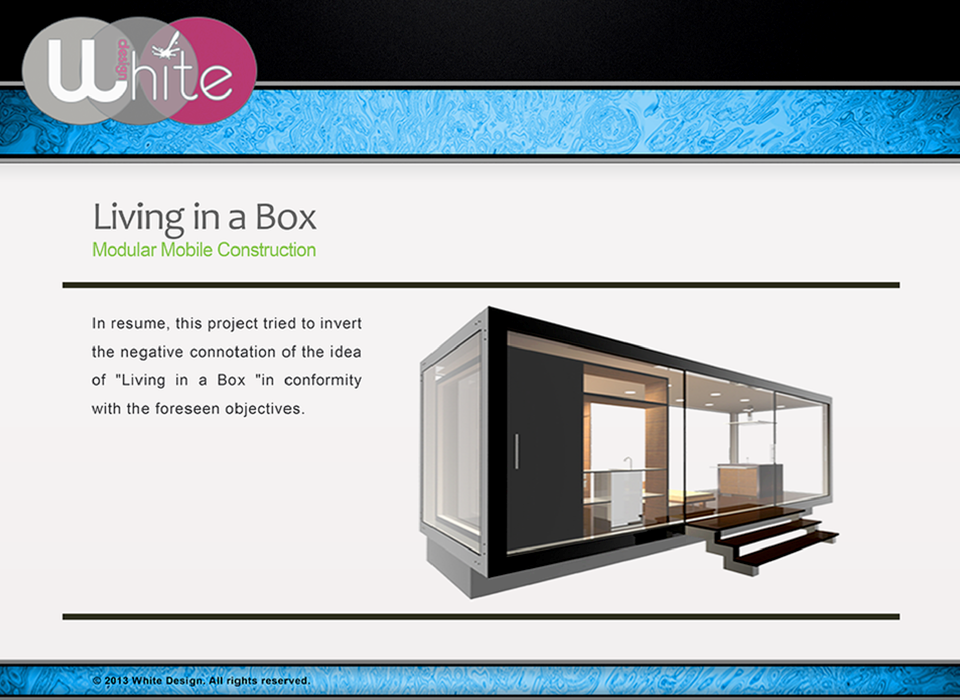
Perspective of a glazed modular living unit.
Project images
A closer look.
Original visualisations, drawings and model studies from the project.