Civic architecture
Dona Maria II Library
A public library conceived as a meeting point between the historic city, its landscape and the people who use it.
- Location
- Vila Nova de Famalicão, Portugal
- Project type
- Architectural proposal
- Focus
- Civic architecture
The project
A dialogue with its setting
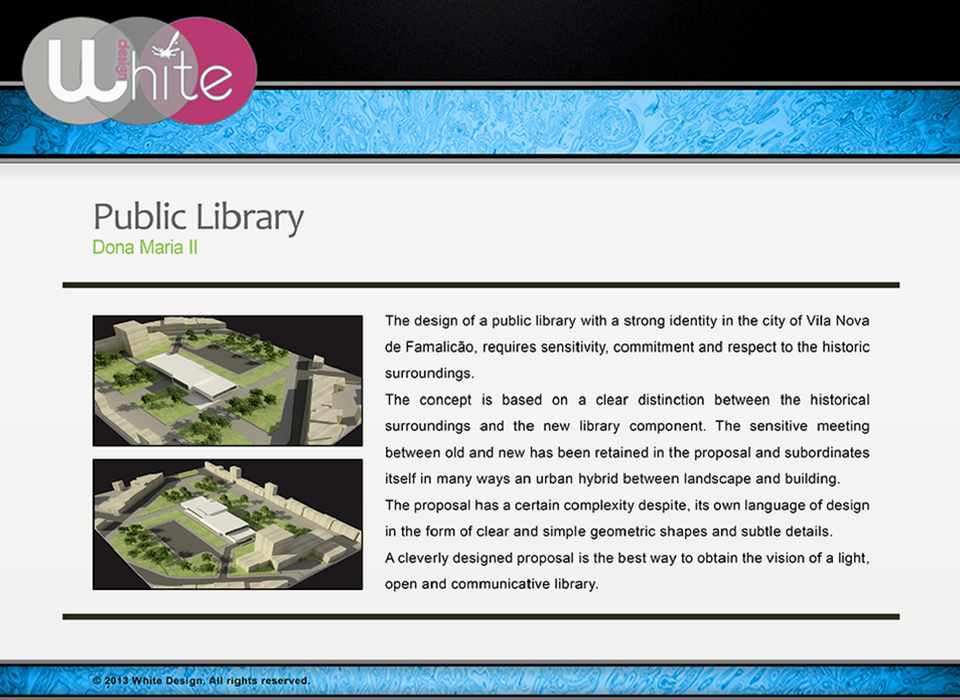
The proposal gives the library a distinct contemporary identity while respecting the scale and character of its historic surroundings. Clear geometric forms and restrained details bring the building and landscape together as one public setting.
An open invitation
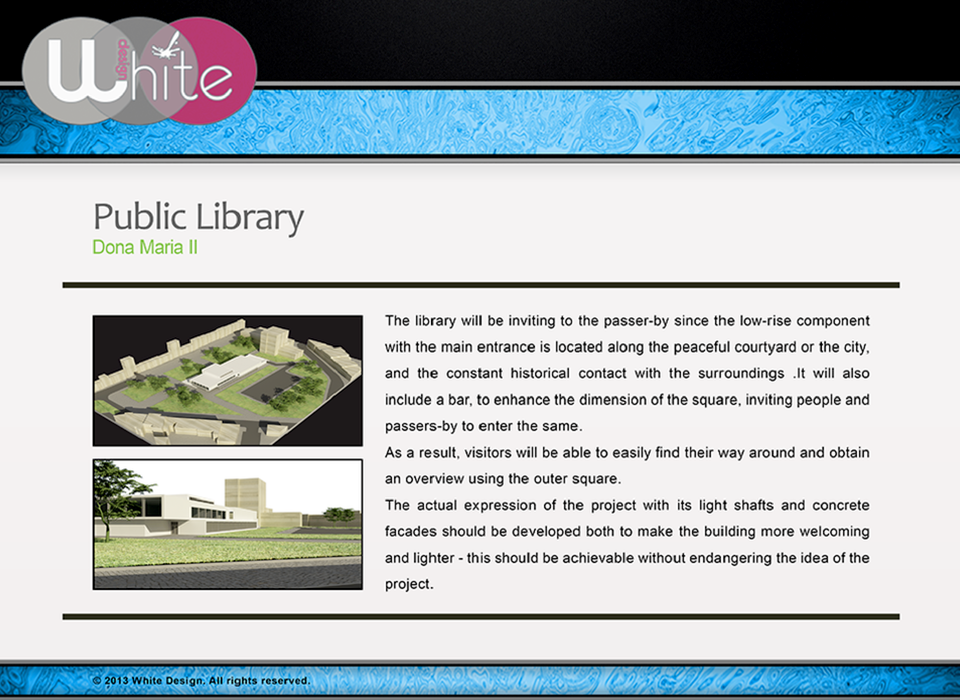
A low-rise entrance addresses the courtyard and public square. The proposed café and bar extend the activity of the library into this shared space, encouraging visitors and passers-by to enter. Legible circulation and clear sightlines help people understand the building from the moment they arrive.
Light and shared space
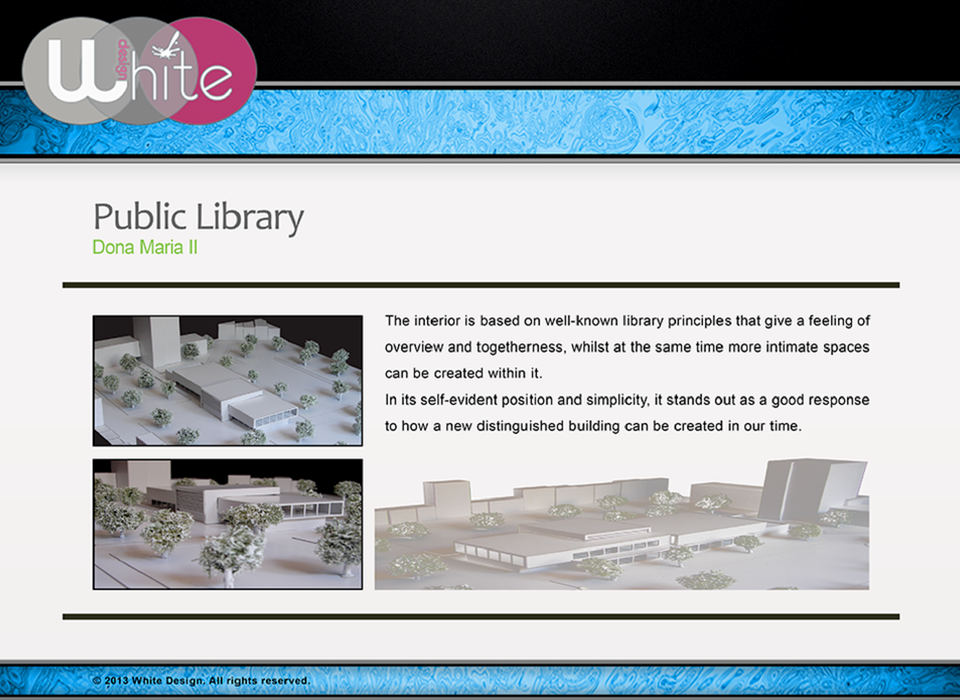
Light shafts and carefully composed concrete façades support the intention of an open, welcoming library. Inside, a sense of overview and connection is balanced with quieter, more intimate places for reading and study.
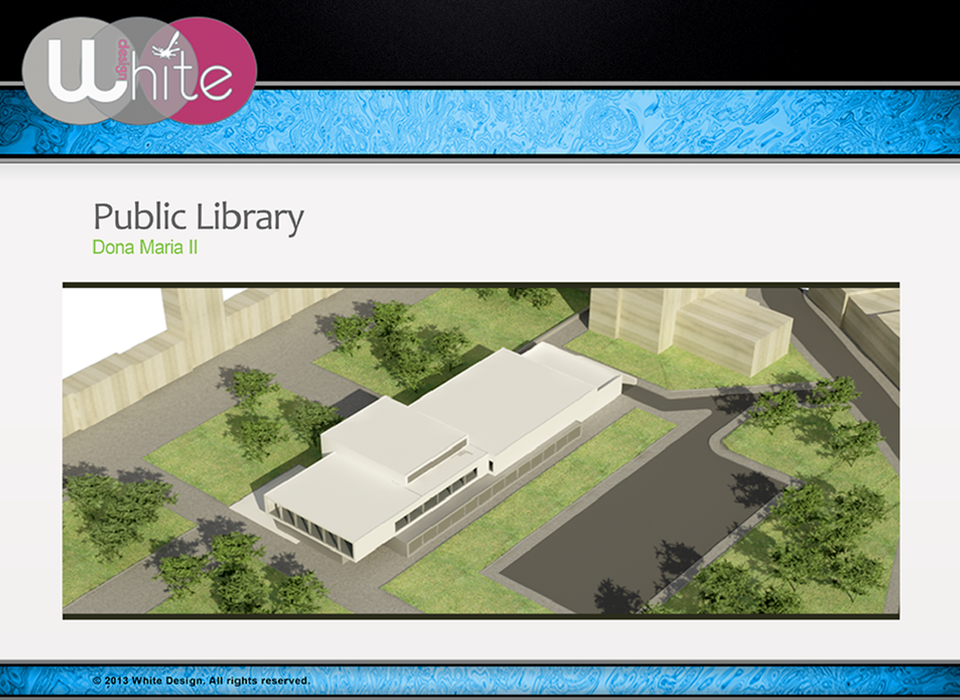
Aerial perspective of the library and its surrounding public space.
Project images
A closer look.
Original visualisations, drawings and model studies from the project.