Hospitality & interiors
Princesa do Cávado
A hotel proposal that brings a contemporary architectural language to Barcelos, with spaces for business, leisure and views across the city.
- Location
- Barcelos, Portugal
- Project type
- Architectural proposal
- Focus
- Hospitality & interiors
The project
A distinct architectural presence
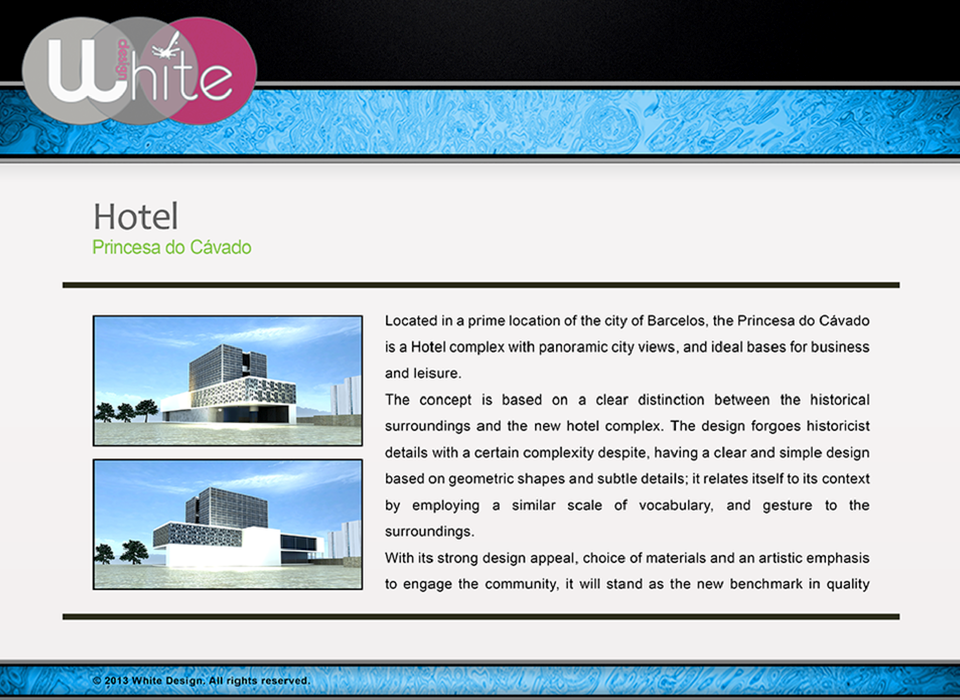
The design establishes a clear distinction between the hotel and its historic surroundings. Simple geometry, a considered material palette and compatible scale connect the new building to its setting without imitating historical details. Views towards the river and the historic skyline inform the proposal.
Public spaces and practical planning
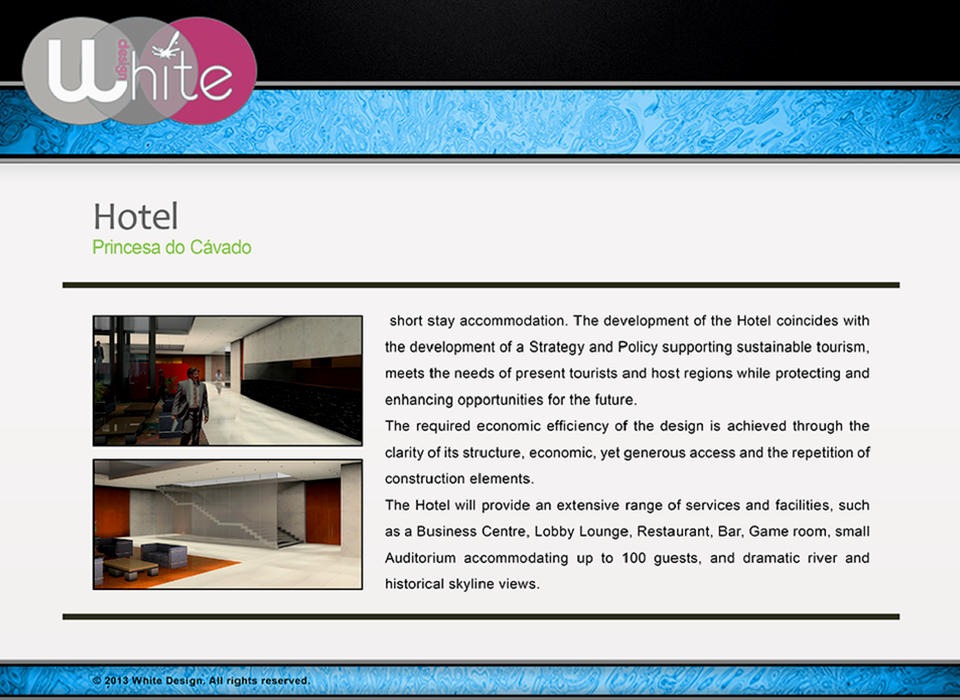
The programme includes a business centre, lobby lounge, restaurant, bar, games room and an auditorium for up to 100 people. Structural clarity, efficient access and repeated construction elements support the aim of an economically viable scheme. Sustainable tourism forms part of the project’s wider ambition.
Interiors with a residential character
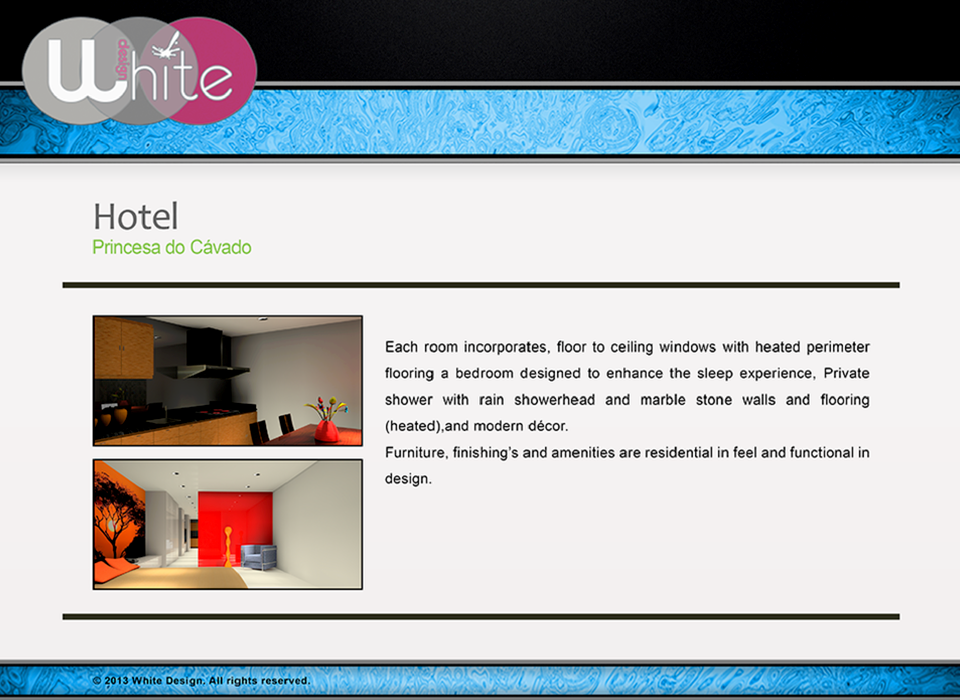
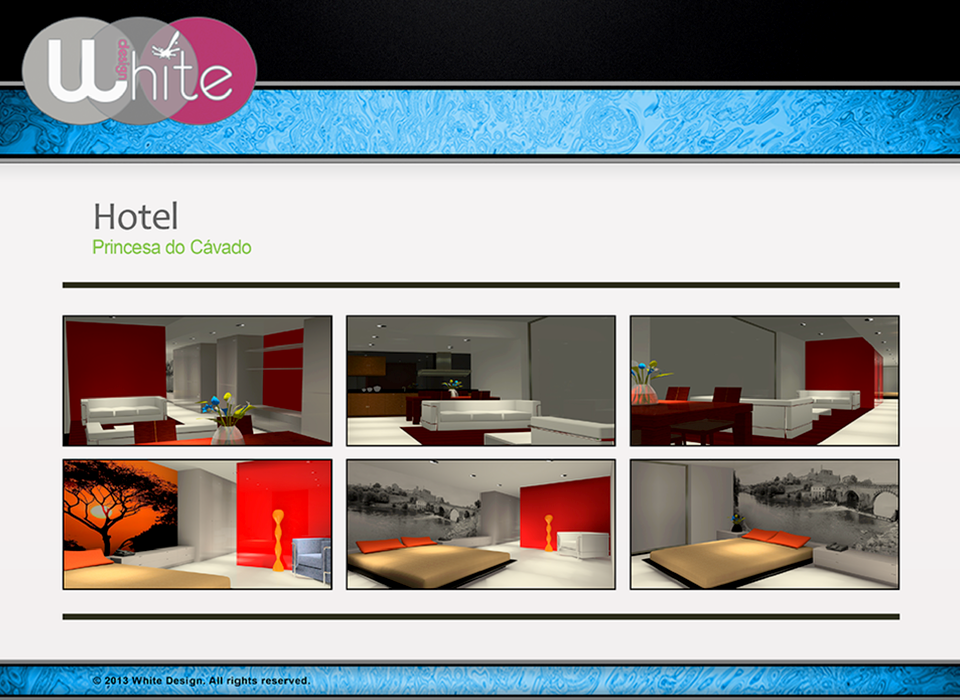
The room studies combine full-height glazing with functional furnishings and a residential atmosphere. Proposed details include heated perimeter flooring, rain showers, marble bathroom surfaces and heated bathroom floors. The interior visualisations explore warm materials, strong colour accents and distinct areas for living and rest.
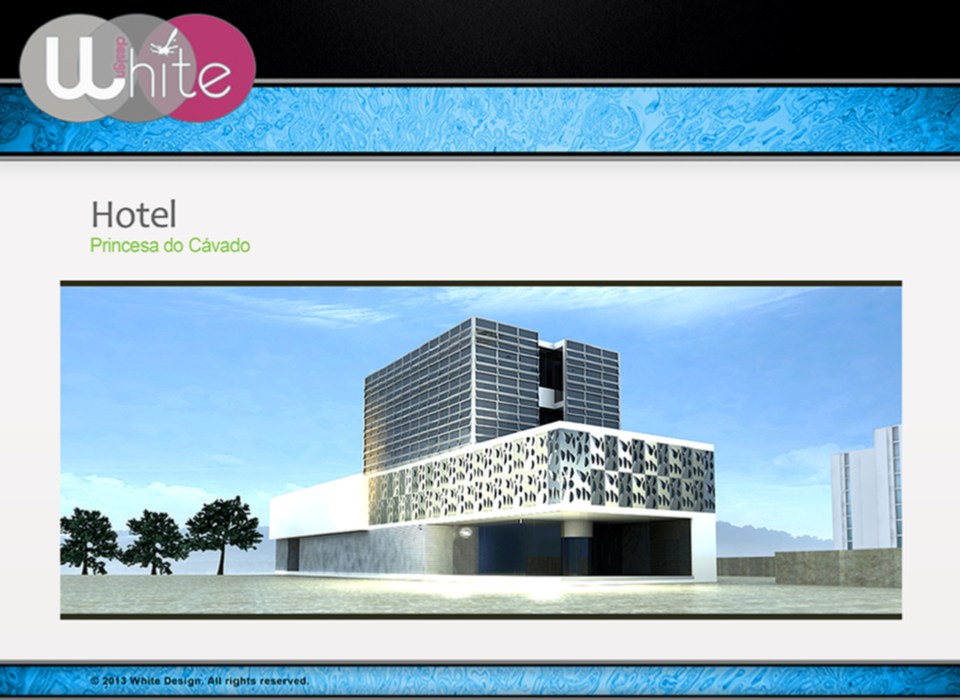
Exterior perspective of the proposed Princesa do Cávado hotel.
Project images
A closer look.
Original visualisations, drawings and model studies from the project.